Proposals and weddings at The Ritz‑Carlton, Portland — venues and first steps
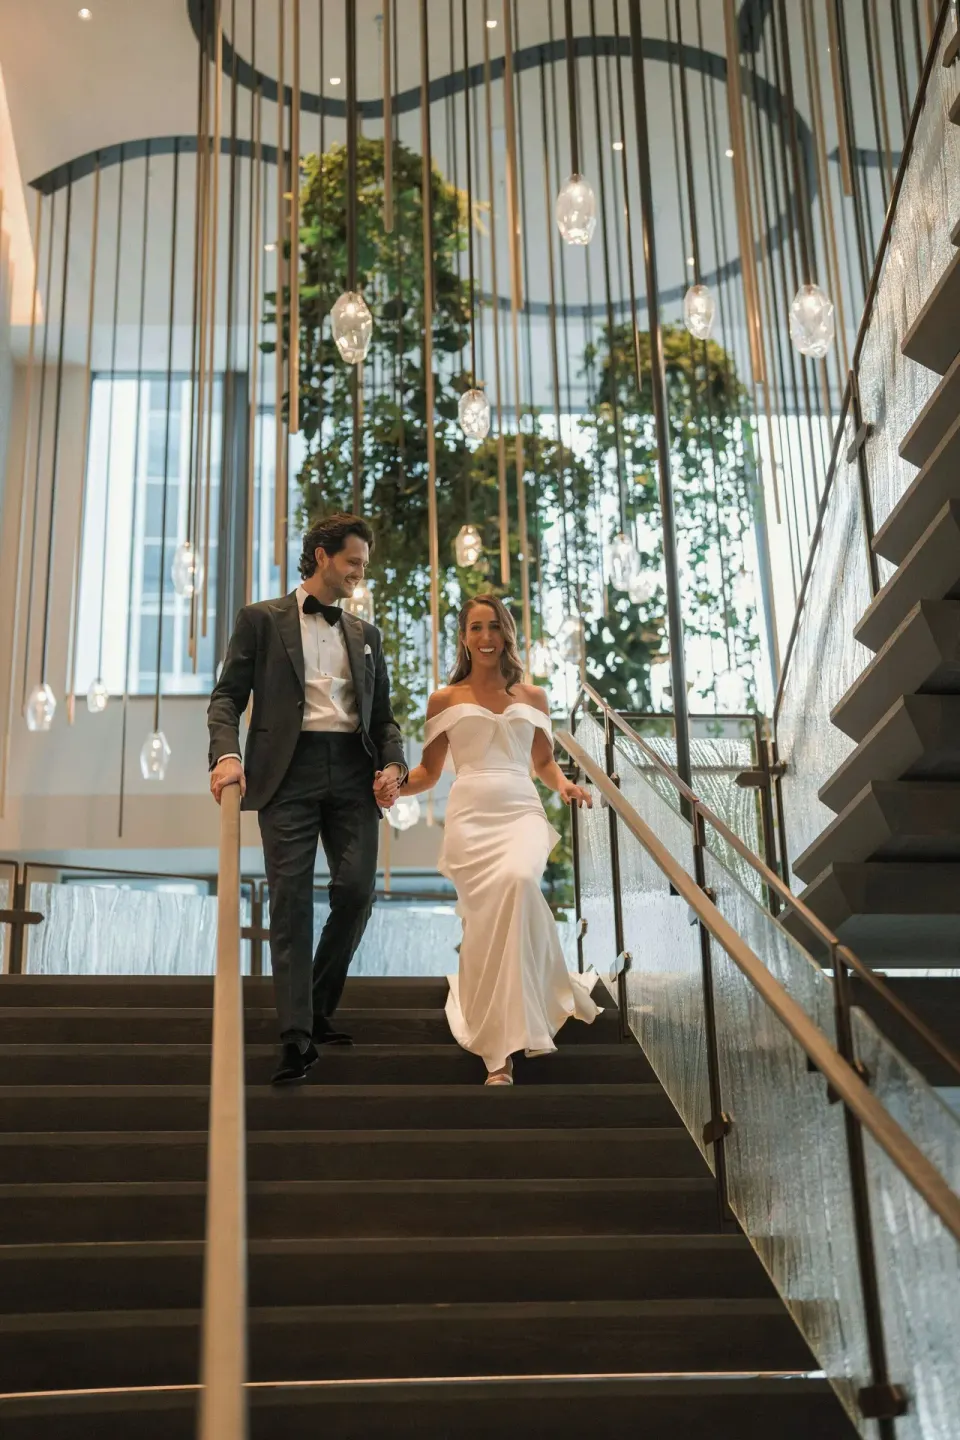
The Ritz‑Carlton, Portland offers a range of indoor event spaces for weddings — from the large Ritz‑Carlton Ballroom to smaller Salons and the Eliot Ballroom — supported by a dedicated Special Events Manager and on‑site catering from Bellpine, Bellpine Bar and Meadowrue. First steps are to reserve your preferred venue date with the Special Events team, discuss guest count and catering options, and confirm accommodations for you and your guests.
In this guide
Venues at a glance
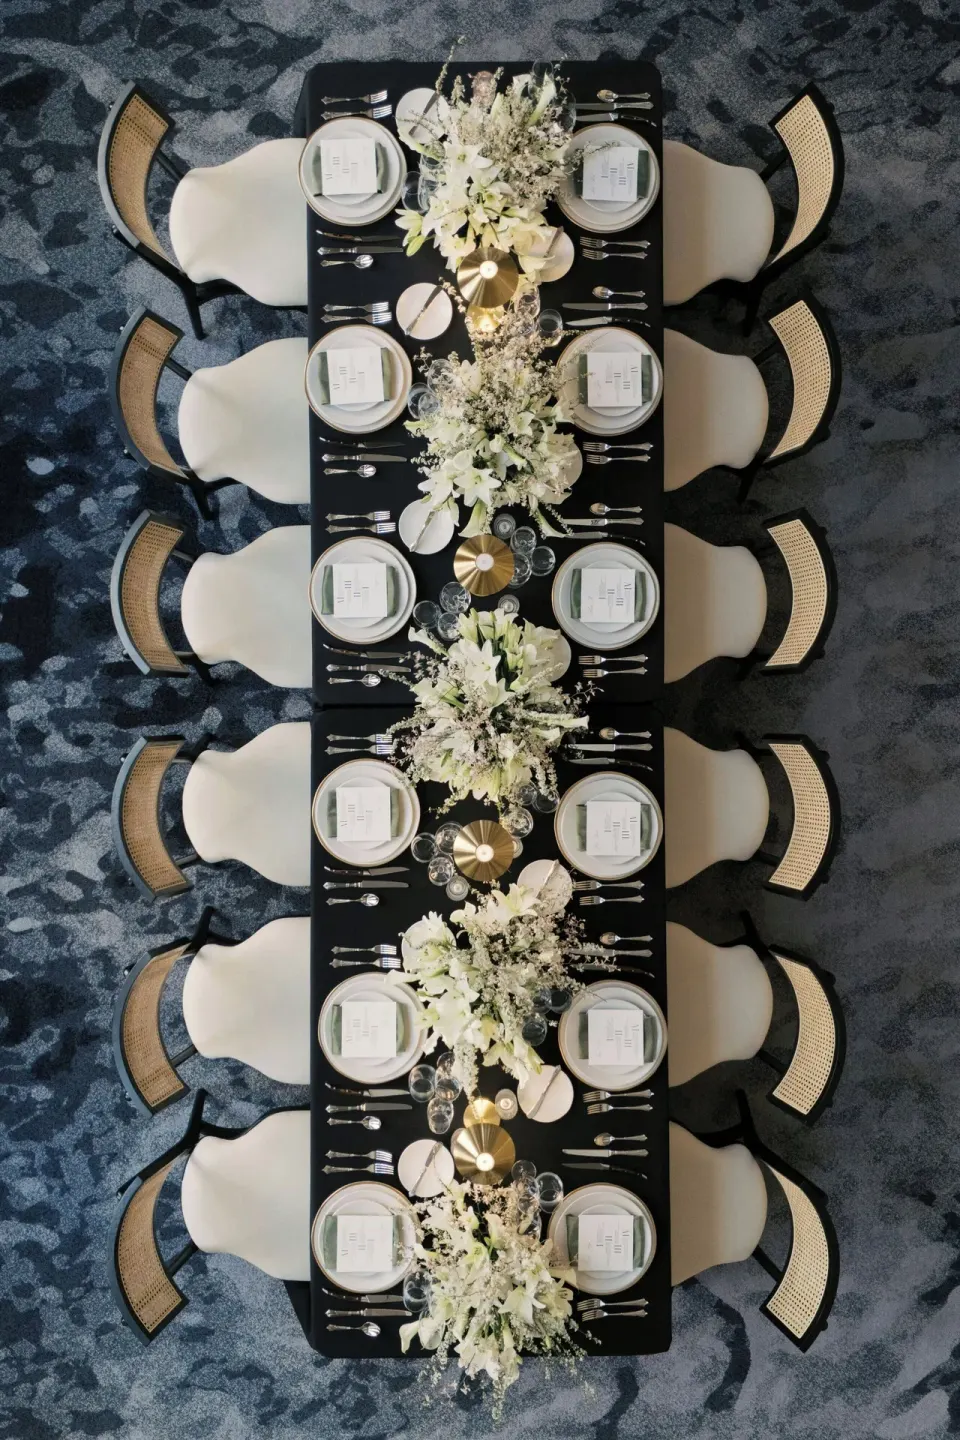
The hotel’s event inventory covers large ballrooms and smaller salons. The primary spaces for weddings are The Ritz‑Carlton Ballroom, Ritz‑Carlton Salon I/II/III, and the Eliot Ballroom, plus pre‑function areas and breakout rooms.
A Special Events Manager at The Ritz‑Carlton, Portland coordinates wedding logistics, and catering is handled by the hotel’s on‑site restaurants and catering team.
- The Ritz‑Carlton Ballroom: largest ballroom with floor‑to‑ceiling 16‑foot windows and crystalline lighting.
- Ritz‑Carlton Salon I / Salon II / Salon III: divisible salons suitable for mid‑size ceremonies and receptions.
- Eliot Ballroom: a junior ballroom for more intimate ceremonies and receptions.
- Pre‑Function Area and breakout rooms available for cocktail hours, welcome receptions and vendor staging.
| Venue | Typical Use | Notable feature |
|---|---|---|
| The Ritz‑Carlton Ballroom | Ceremony + Reception | Large windows, crystalline lighting |
| Ritz‑Carlton Salon I / II / III | Ceremonies, receptions, breakout suites | Divisible salons for flexible sizing |
| Eliot Ballroom | Smaller ceremonies or receptions | Junior ballroom footprint |
Capacity and space planning
Event space totals reported by the hotel are about 17,900 square feet across multiple rooms, with a large ballroom and several breakout salons. The property’s published room-by-room breakdown lists square footage and capacities for planners to use.
Capacities vary by configuration (banquet rounds, theater, reception). Your Special Events Manager can propose layouts based on your guest list and whether you want ceremony and reception in the same room or separate spaces.
- Total event space: ~17,900 sq ft across 9 meeting rooms.
- The largest ballroom (Ritz‑Carlton Ballroom / Ascending Mount Hood) is listed around 7,893–8,000 sq ft with 16‑ft ceilings.
- Eliot Ballroom and the three salons provide intermediate options for 150–300 guests depending on setup.
| Room | Square feet (approx.) | Configurations cited |
|---|---|---|
| The Ritz‑Carlton Ballroom | 7,893–8,000 | Reception, banquet, theater |
| Salon I / II / III (individual) | ~2,610–2,640 | Breakouts, mid‑size receptions |
| Eliot Ballroom | 2,165 | Intimate receptions and ceremonies |
Food, drink and event catering
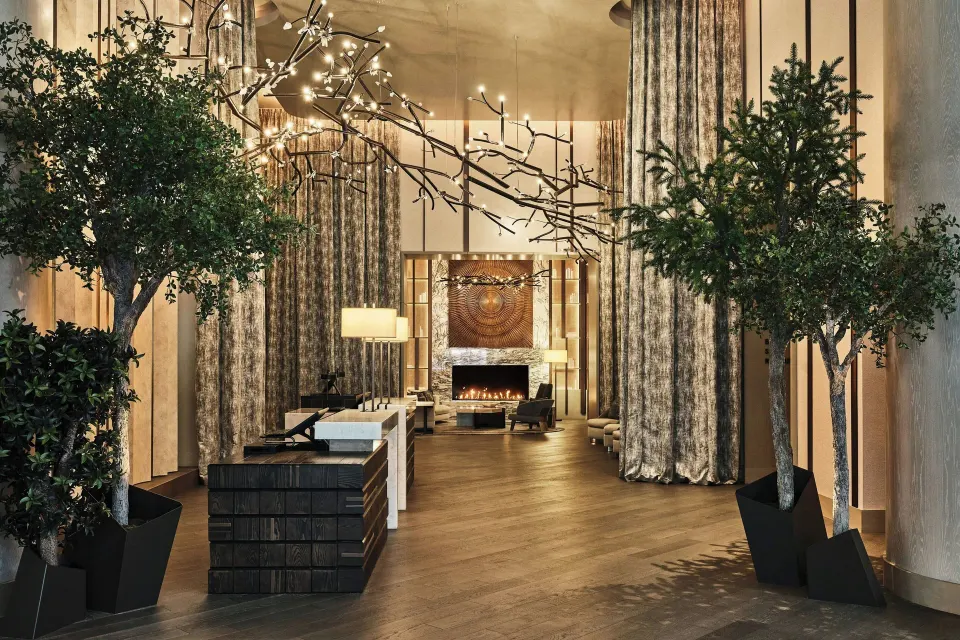
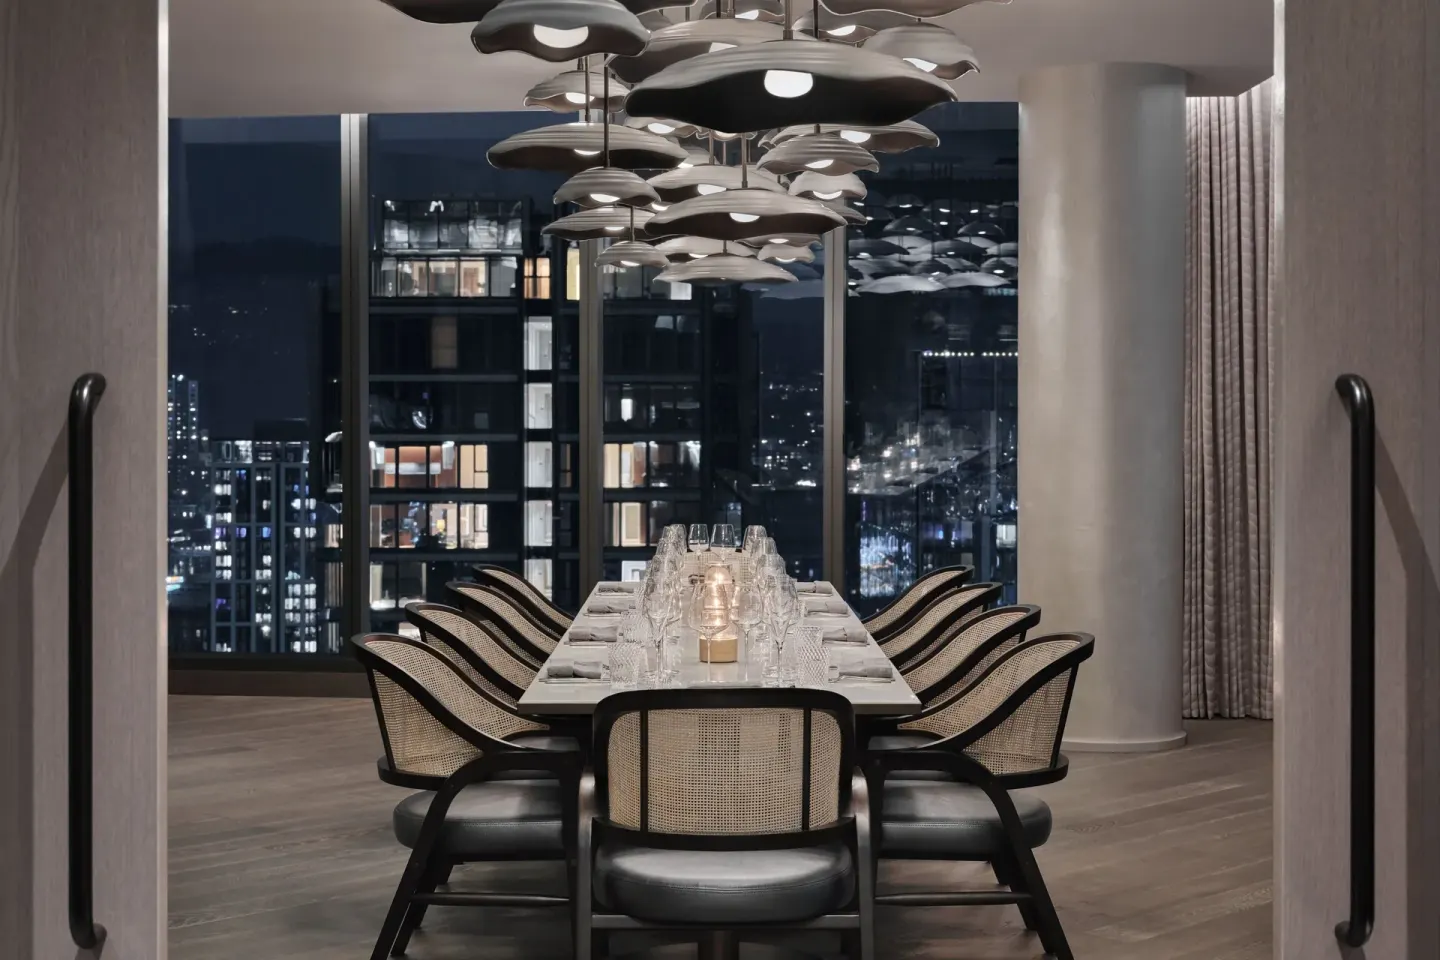
On‑site outlets that commonly serve weddings and events are Bellpine (the signature restaurant on the 20th floor), Bellpine Bar, and Meadowrue in the lobby. The hotel provides in‑house catering and private‑dining options.
Bellpine focuses on Pacific Northwest cuisine with Mexican influences and can be engaged for plated or plated/station service; Meadowrue offers a forest‑inspired menu that can suit cocktail hours or welcome gatherings.
- Bellpine: brunch and dinner service; private dining available and reservations recommended.
- Bellpine Bar: cocktail service and bar fare, city views from the 20th floor.
- Meadowrue: lobby bar and lounge with seasonal Pacific Northwest fare and cocktails.
- In‑Room Dining and Poolside Dining (11:00 AM–5:00 PM) are available for smaller welcome events or morning gatherings.
| Outlet | Typical use | Hours (published) |
|---|---|---|
| Bellpine | Reception dinners, private dining, brunch | Brunch 7:00 AM–3:00 PM; Dinner from 5:00 PM (extended Fri–Sat) |
| Bellpine Bar | Cocktail hours, nightcaps | 11:30 AM–10:00 PM (Thu–Sat to 11:00 PM) |
| Meadowrue | Lobby cocktails and small plates | Tue–Thu 4:00 PM–11:00 PM; Fri–Sat 2:00 PM–11:00 PM |
Rooms and blocks for wedding guests
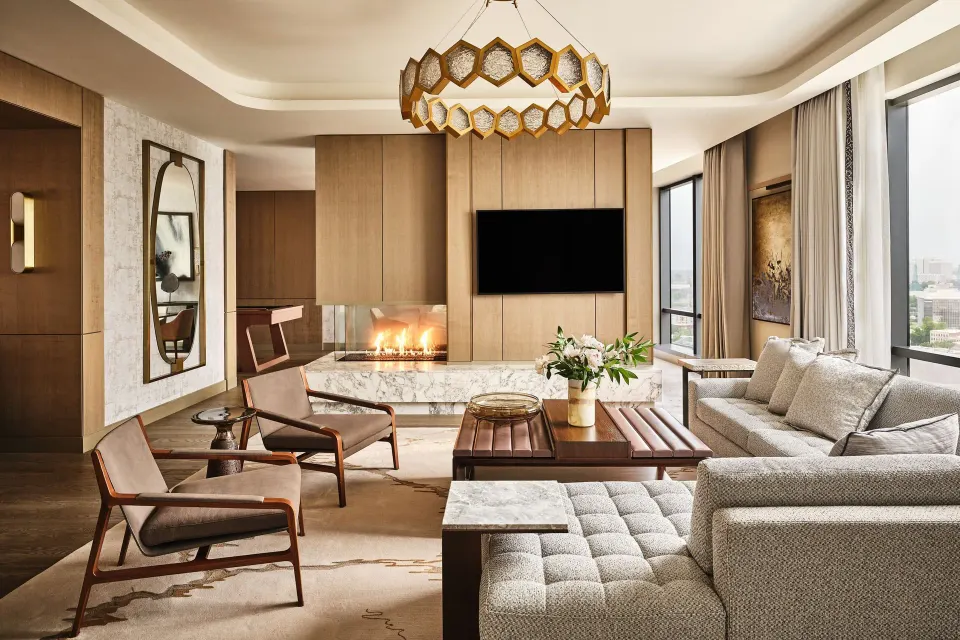
The hotel’s accommodation roster includes a range of room and suite types you can use for room blocks. Club‑level rooms and suites grant access to the Ritz‑Carlton Club Lounge on the 20th floor when booked with the appropriate room type.
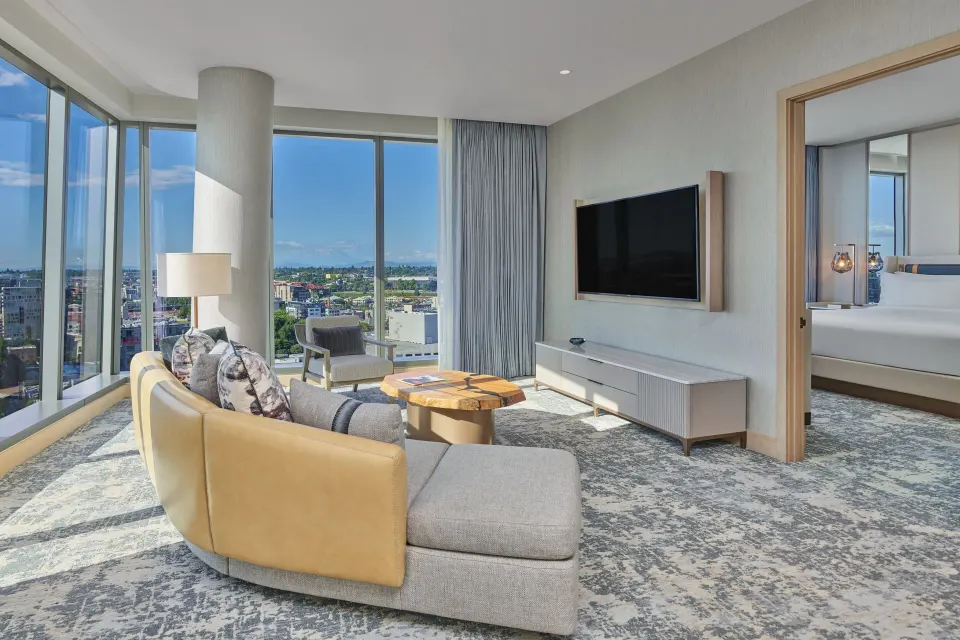
Typical room types listed by the property include Deluxe Room, Grand Room, Executive Room and multiple Club Suite and Executive Suite configurations. The hotel also offers mobility‑accessible rooms and a number of suites suitable for bridal parties or family stays.
- Room names shown on the hotel roster (use exact names when requesting blocks): Deluxe Room (Club Lounge Access); Executive Room, 1 Bedroom; Deluxe Room, 1 King Bed; Deluxe Room, 2 Queen Beds; Executive Suite, 1 Bedroom; Grand Room, 1 King Bed; Club Suite (Fauna/Flora/Ritz Carlton Suite) and others.
- Club Lounge access: available with specific Club‑level rooms and suites; Club Lounge offers multiple daily culinary presentations and a dedicated concierge.
- Rollaway beds: a rollaway fee applies per night (fee published by the hotel).
| Room type examples | Notes |
|---|---|
| Deluxe Room (Club Lounge Access) | Includes Club Lounge access when booked |
| Executive Suite, 1 Bedroom | One‑bed suite option for bridal party or parents |
| Club Suite, 1 Bedroom (Fauna Suite) / (Flora Suite) | Larger suite configurations for VIP guests |
First steps and practical checklist
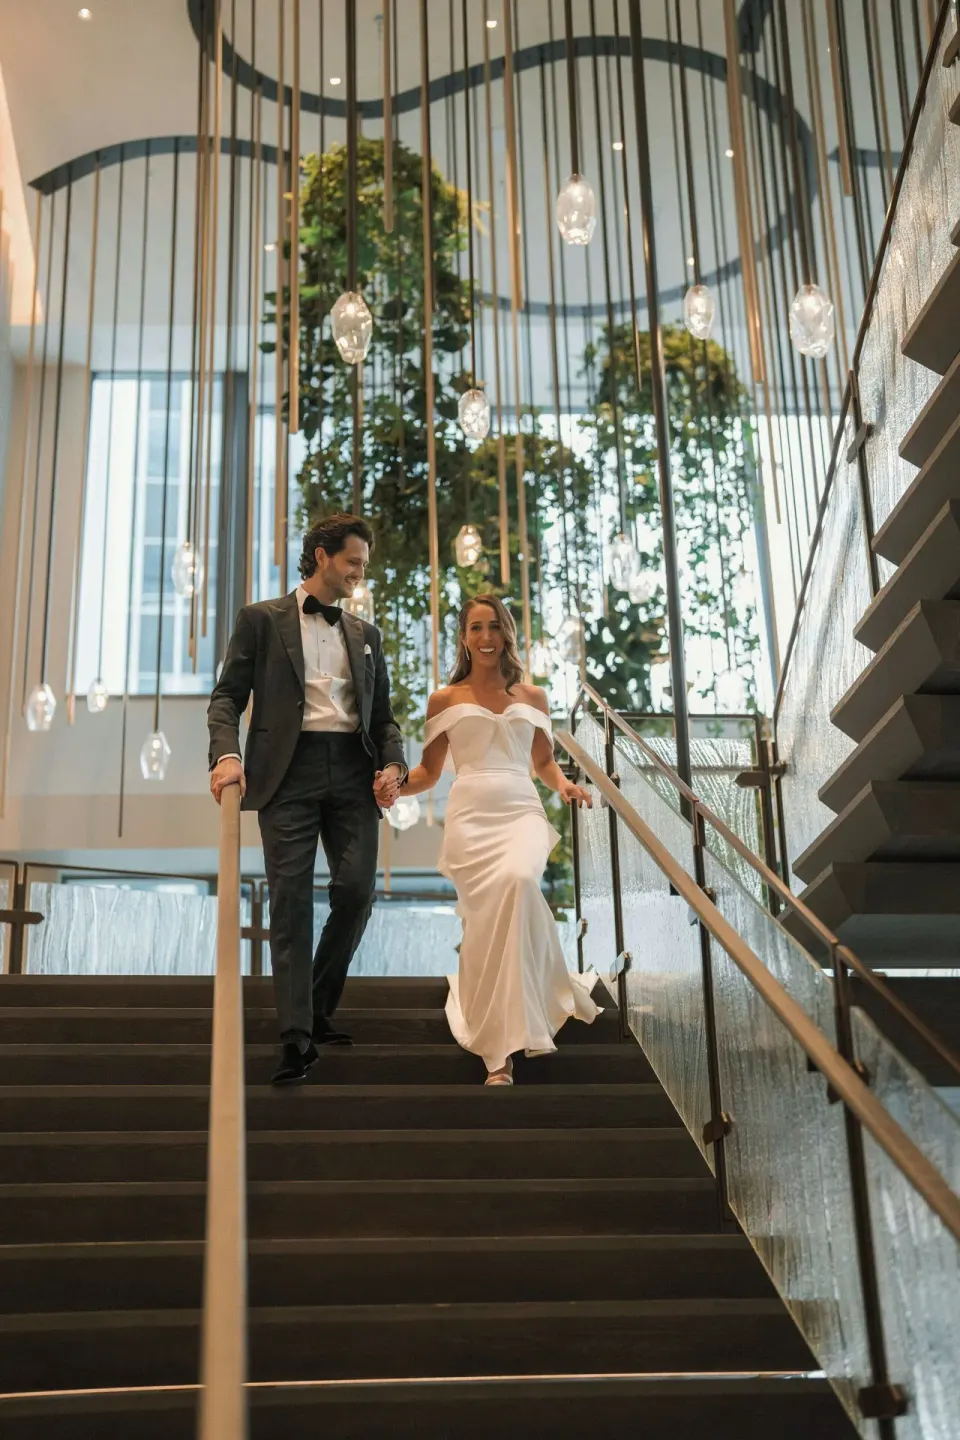
Start by contacting the hotel’s Special Events team to check venue availability and to request a wedding packet. Provide your tentative date range, estimated guest count and any preferred rooms or restaurants for private dining.
Confirm whether you want ceremony and reception in the same room (some ballrooms include pre‑function space), then discuss catering, AV needs, timeline and accommodation blocks. The hotel lists a dedicated Event Coordinator and includes an Executive Suite on the wedding night within some packages — confirm package details directly.
- Call or email the Special Events team to request dates and the wedding packet.
- Share guest count and preferred configuration (ceremony/reception, cocktail hour, band/DJ).
- Ask about on‑site vendors, recommended vendors, and required insurance or permits for music and decorations.
- Reserve a room block early; confirm Club Lounge access policies for guests when booking Club‑level rooms.
- Clarify deposit, cancellation and contract timelines with the Special Events Manager.
| Contact details | Use |
|---|---|
| Hotel address | In‑person site visits and vendor deliveries: 900 SW Washington Street, Portland, OR 97205 |
| BookResorts agents (24/7) | +1 (888) 605-1350 |
| Hotel main phone (published) | Use the hotel lines for direct event coordination and restaurant reservations |
Permitting, accessibility and guest logistics
The hotel is wheelchair accessible with accessible paths, registration desks and accessible meeting spaces. Ask the Special Events Manager for details on accessible seating, transportation drop‑off points and accessible guest rooms.
Parking is available via valet service; the property notes accessible valet options for vehicles fitted for wheelchair drivers. The hotel does not run a public airport shuttle; alternate airport transfers may be arranged through recommended car services.
- Valet parking and accessible valet options are available at the hotel.
- No on‑site airport shuttle; airport transfer options can be arranged (hotel publishes an American Town Car option).
- Confirm mobility‑access room needs and number of accessible seats in advance for ceremony layouts.
| Logistic | Fact to confirm |
|---|---|
| Parking | Valet parking available; accessible valet service available |
| Airport transfers | Hotel does not provide a shuttle; private transfers can be arranged |
| Accessibility | Wheelchair‑accessible public areas, meeting rooms and registration desk |